Murray View, Middleton, West Yorkshire, LS10
Murray View, Middleton, West Yorkshire, LS10
Let Agreed
Let
Under Offer
To Let
For Sale
Sold
Sold STC
Property Summary
Full Details
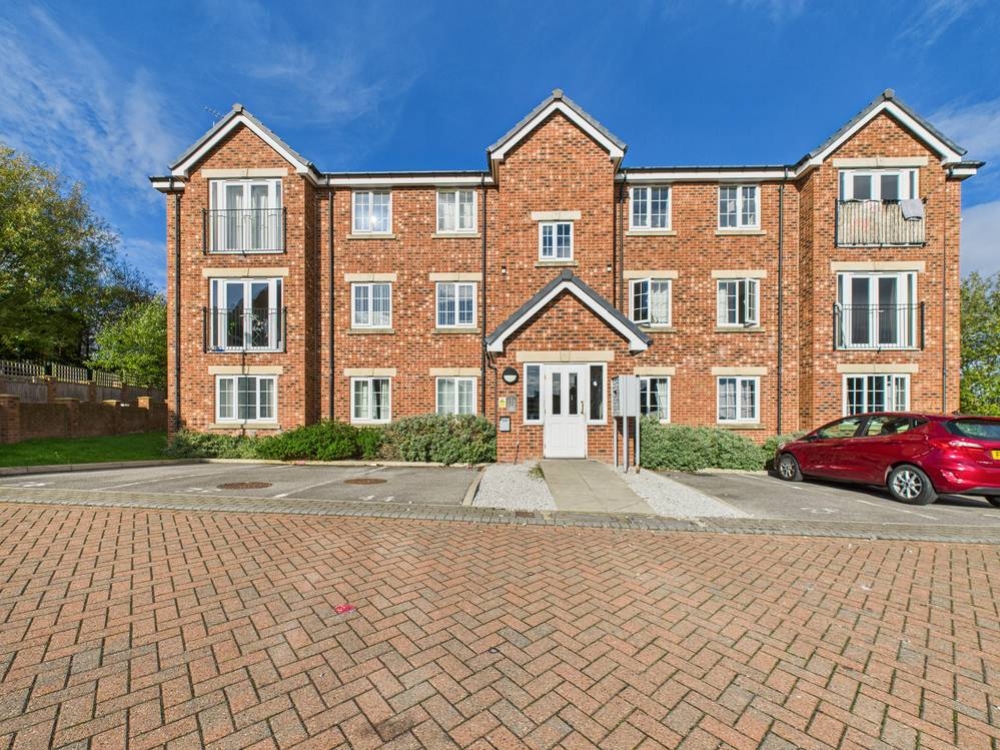
Welcome to this two-bedroom first floor apartment located on Murray View, Leeds. This modern property, built in 2013, offers a comfortable living space of 710 square feet, making it an ideal choice for individuals or small families seeking a contemporary home. Situated in a vibrant community, this property benefits from its proximity to local amenities, including shops, parks, and excellent transport links, ensuring easy access to the wider city and beyond.
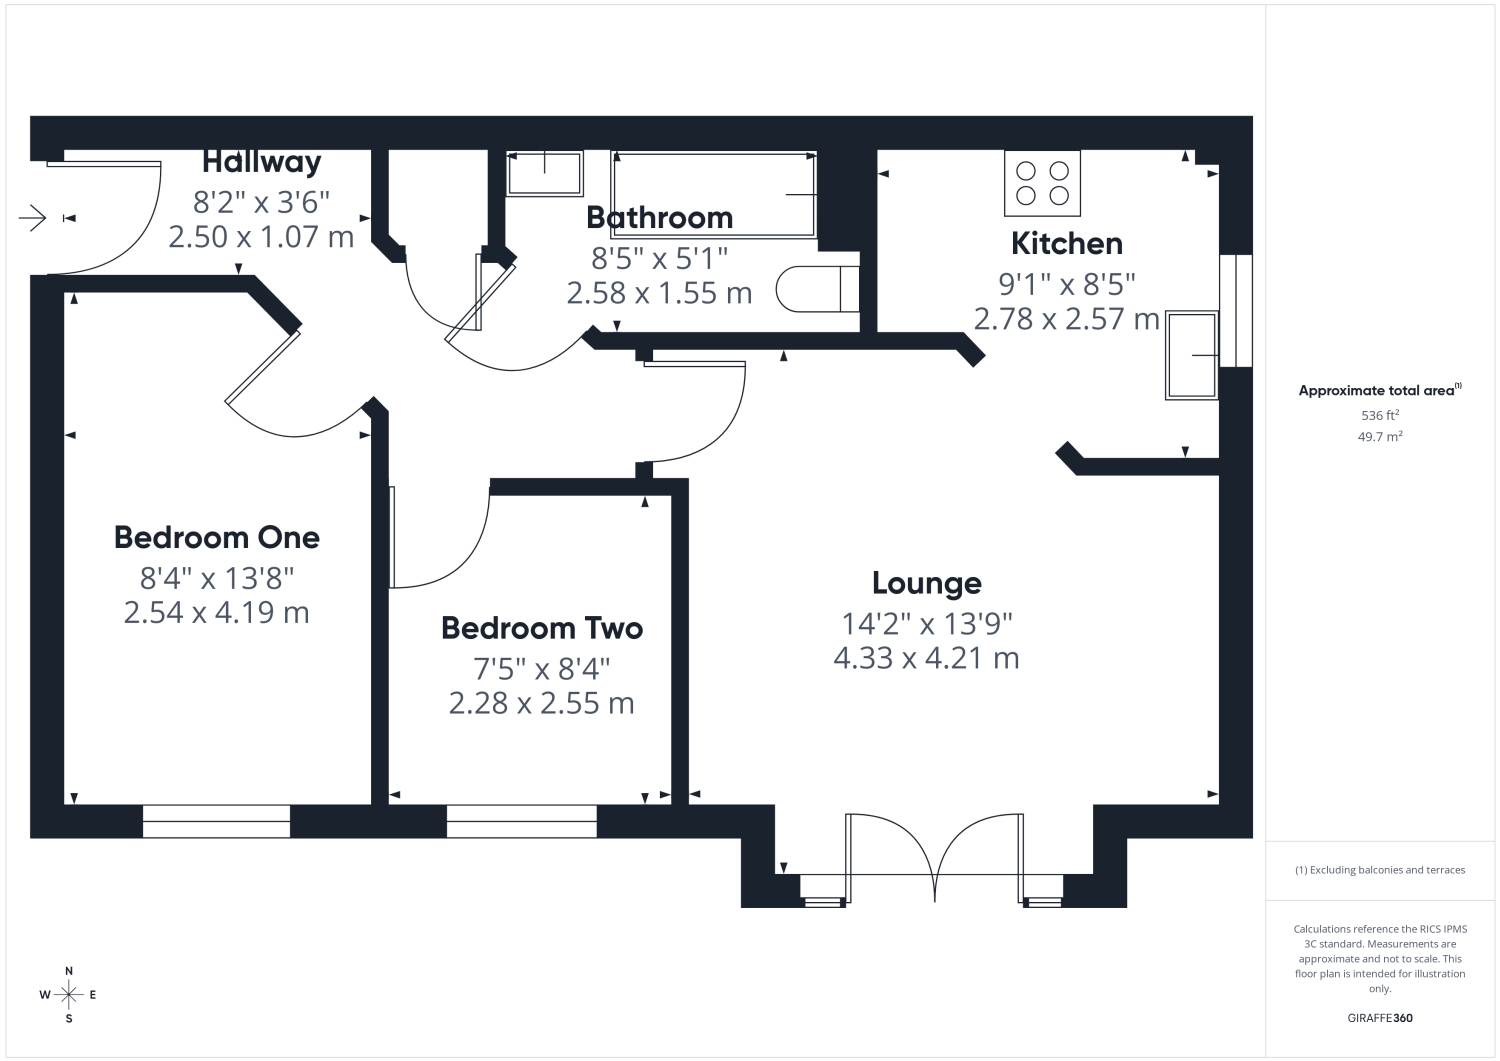
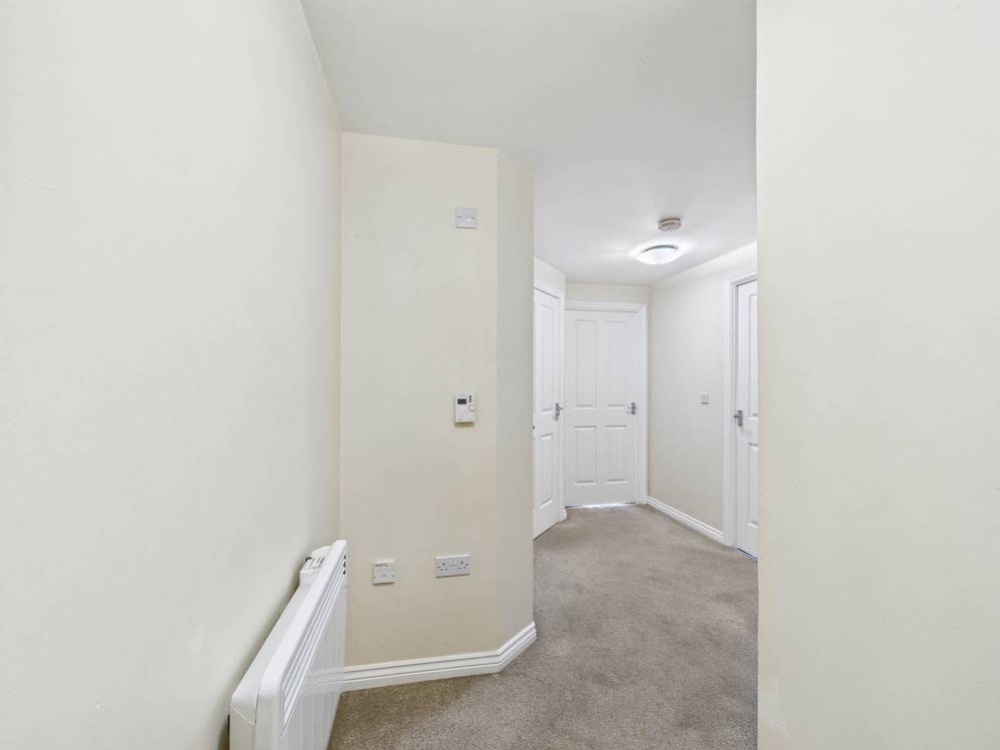
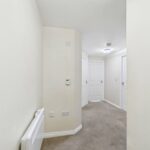
As you enter the property, the entrance hall gives access to both bedrooms, the main bathroom and the living room. From the living room you can access the kitchen.
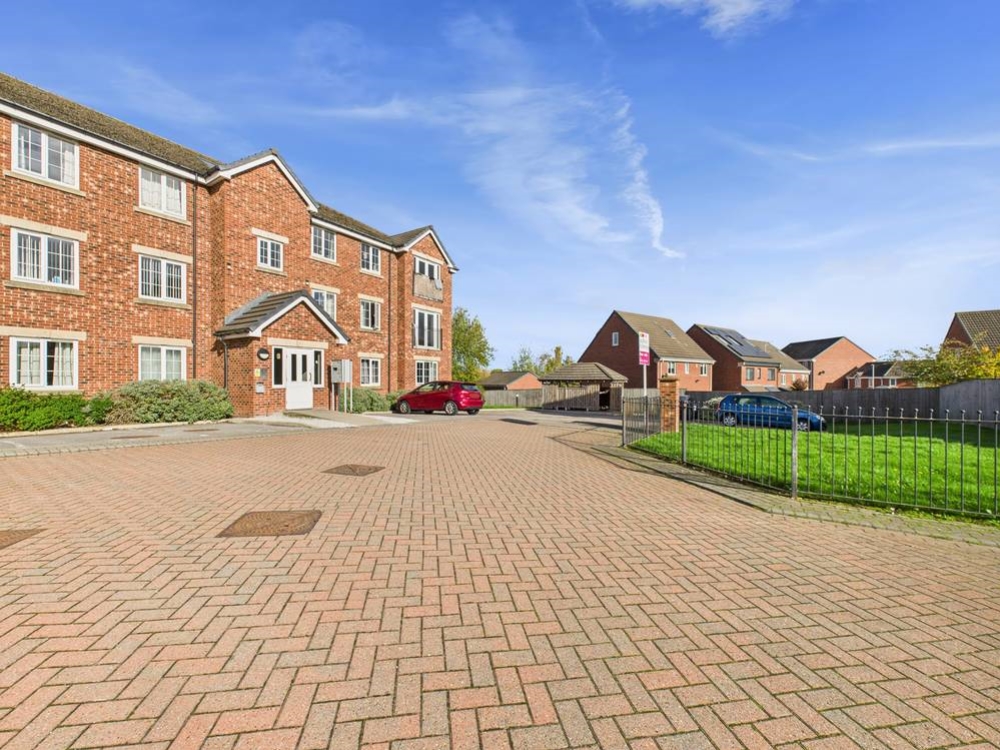
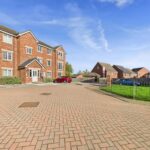
Externally, you benefit from an allocated parking space to the front of the building as well as a guest space for when friends and family visit.
Hallway - 8'2" x 3'6" - Access to both bedrooms, bathroom and living room. Storage cupboard housing the boiler. Wall mounted electric heater. Carpeted throughout.
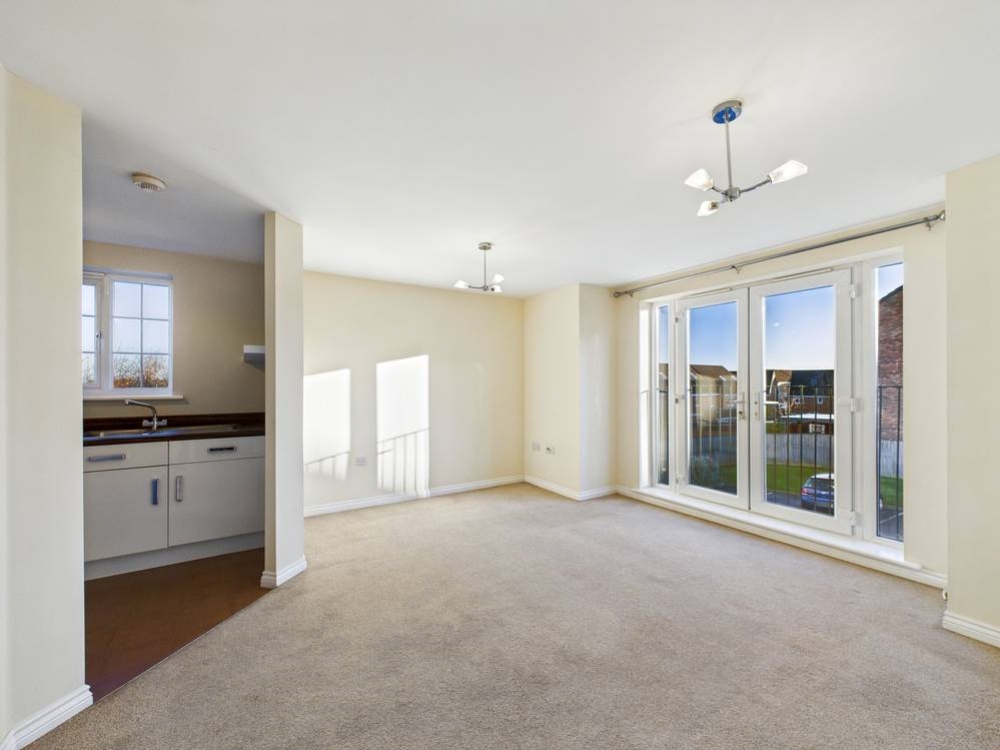
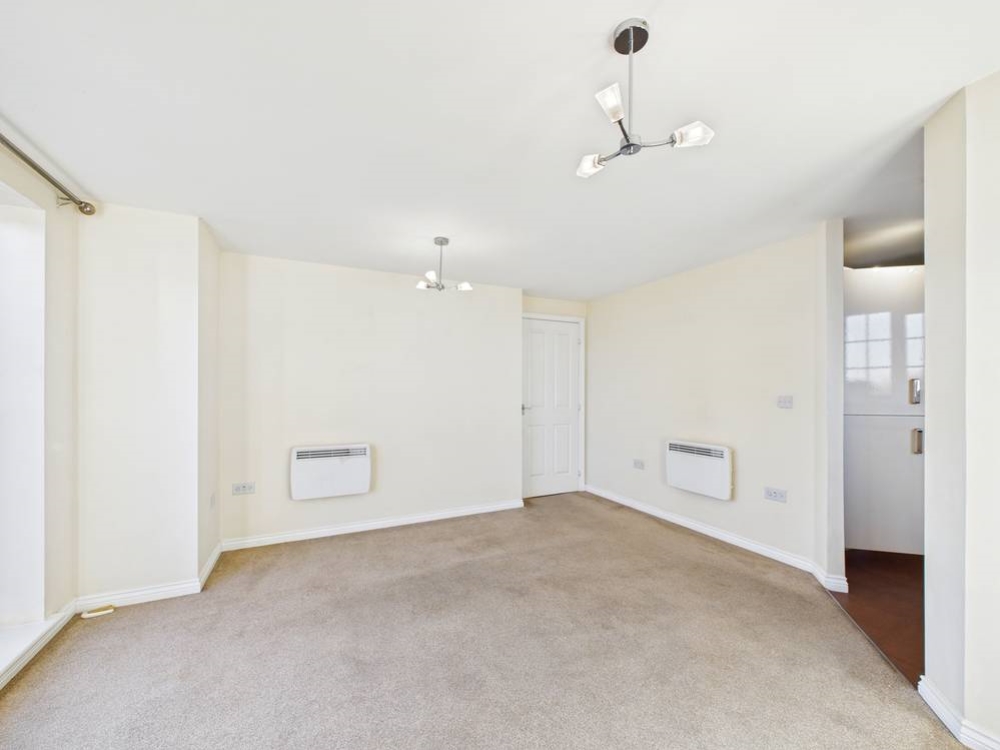
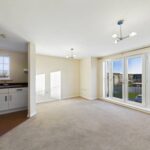
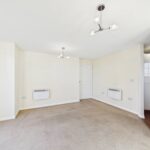
Living Room - 14'2" x 13'10" - French doors to the Juliette balcony looking to the front exterior. Two wall mounted electric heaters. Carpeted throughout. Access to the kitchen.
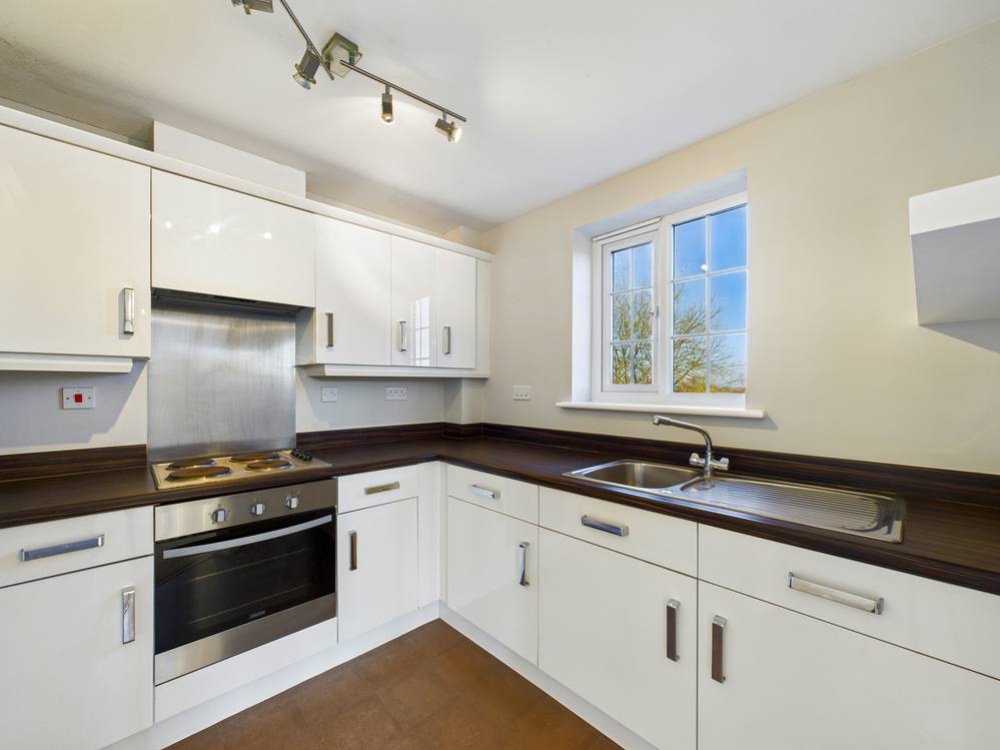
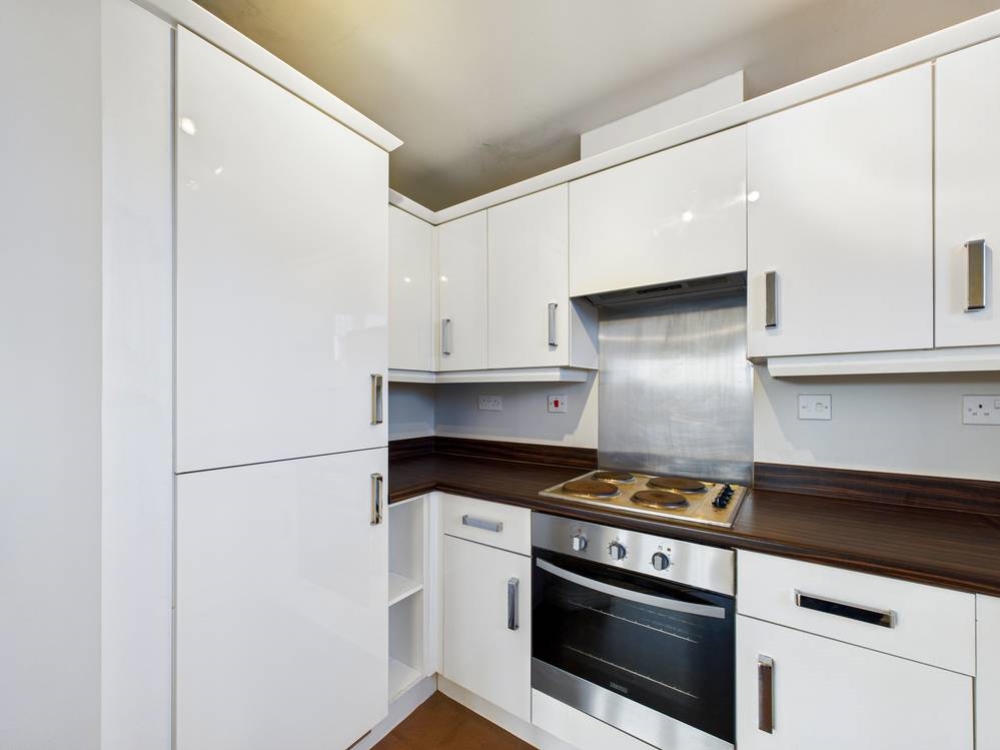
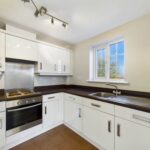
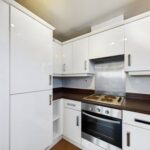
Kitchen - 9'1" x 8'5" - Comprising of high and low level kitchen units in white high gloss. Wood effect worktops. Integrated appliances include an oven with four ring hob, extractor hood, fridge/freezer, full size dishwasher and washer/dryer. Stainless steel sink with drainer and chrome mixer tap. Tiled effect lino flooring. Double glazed UPVC window to the side elevation.
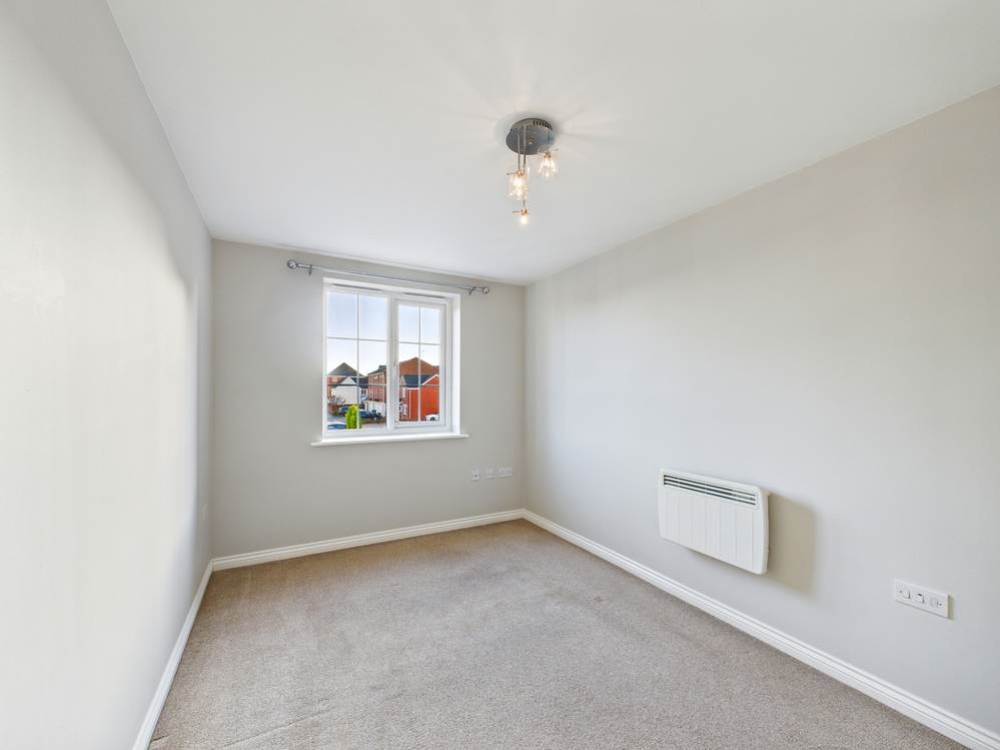
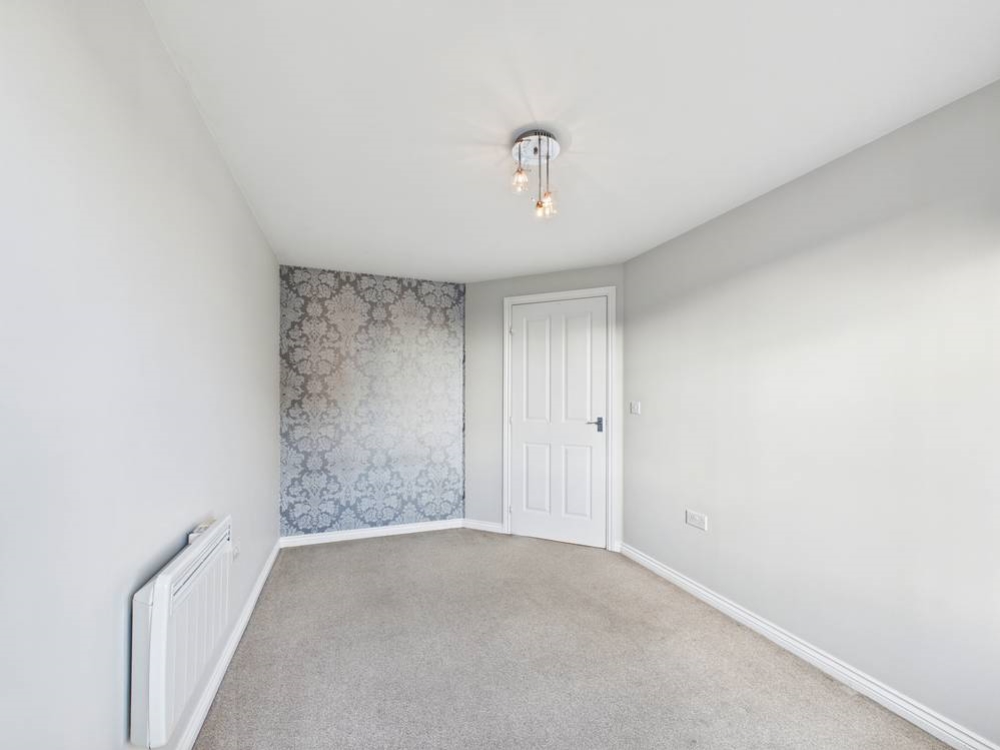
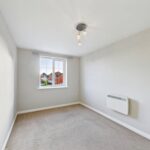
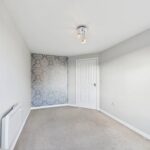
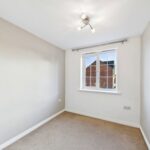
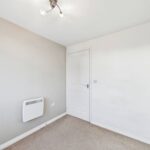
Bedroom One - 8'4" x 13'9" - Wall mounted electric heater. Double glazed UPVC window looking to the front of the property. Carpeted throughout.
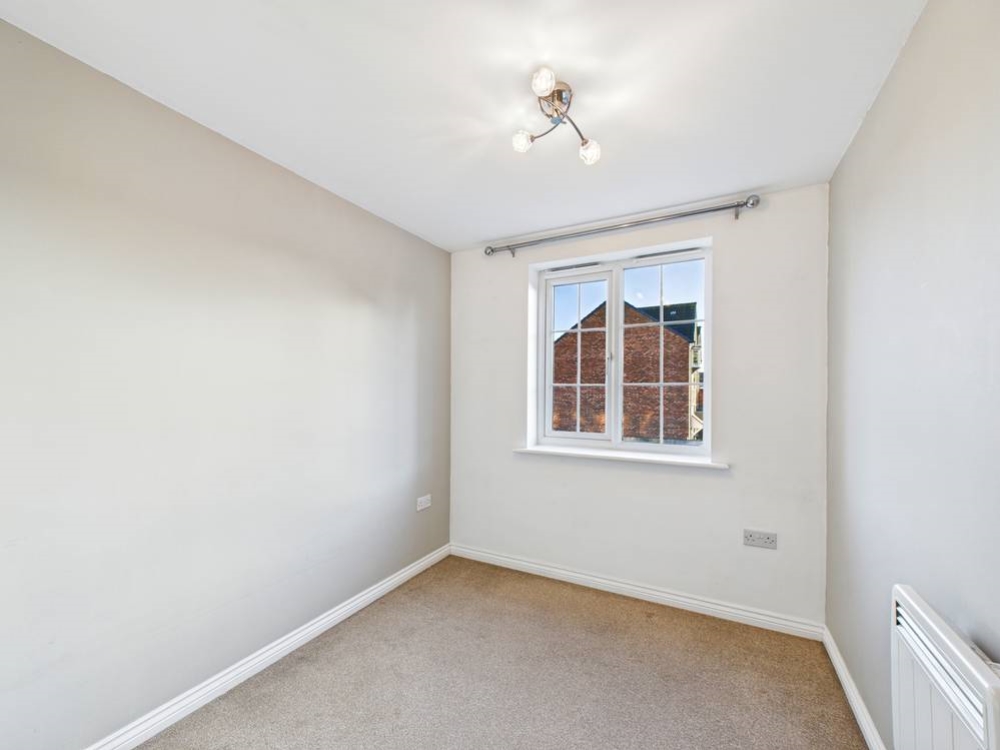
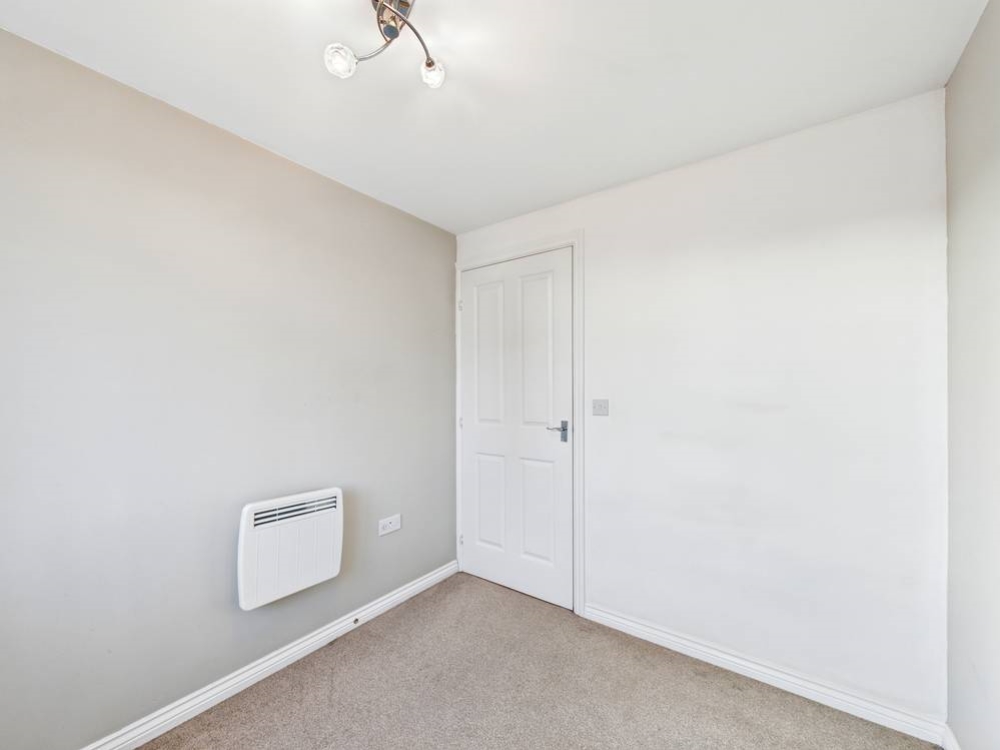
Bedroom Two - 7'6" x 8'4" - Wall mounted electric heater. Double glazed UPVC window looking to the front of the property. Carpeted throughout.
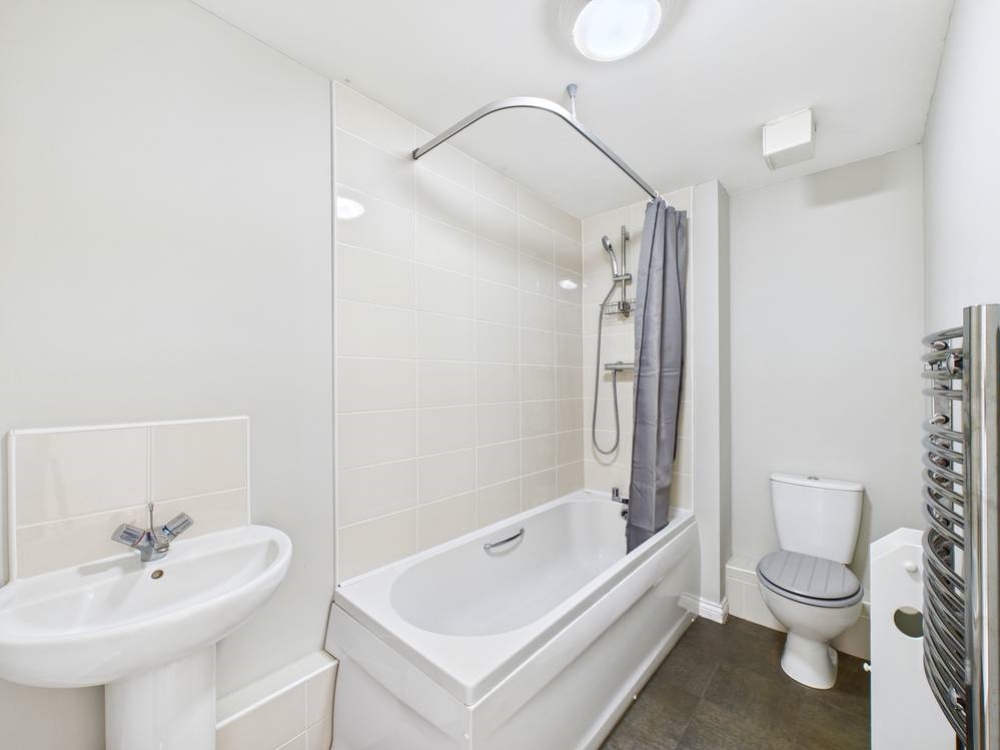
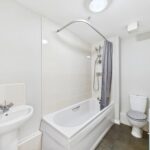
Bathroom - 8'6" x 5'1" - White suite comprising of panel bath with chrome taps and mains feed shower above. WC with low level flush. Wash hand basin with chrome mixer taps over. Tiled walls. Extractor fan. Chrome towel rail. Tiled effect lino flooring.
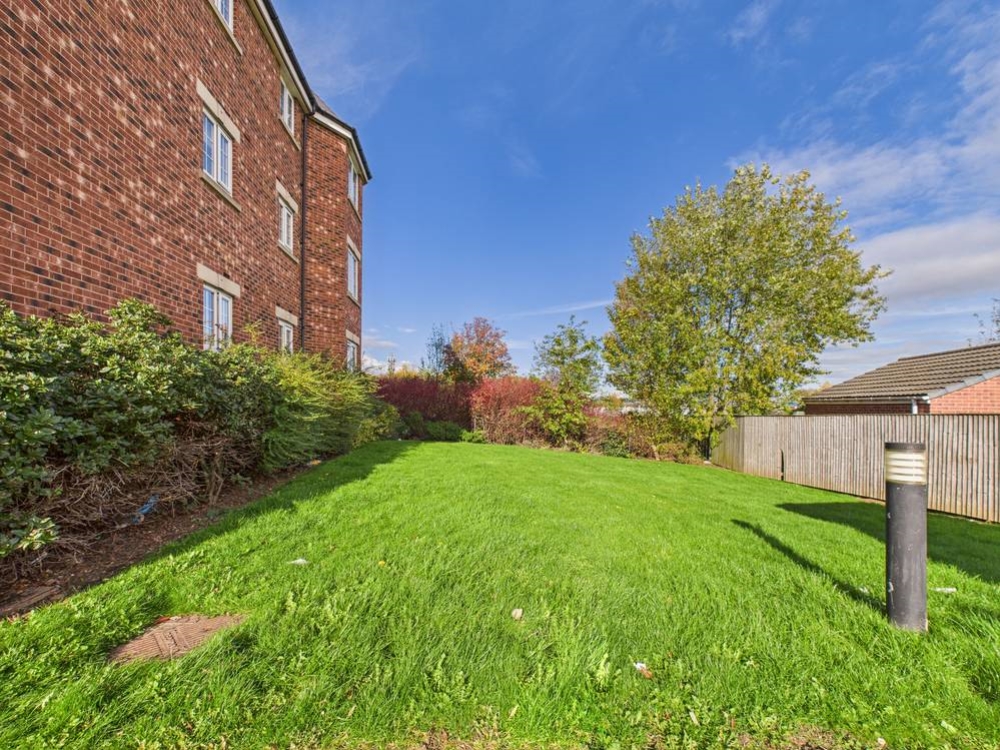
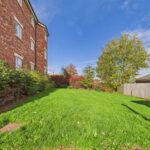
Externally - Car park with allocated parking space. Bin store. Bike store. Communal gardens.